Property photo 1
Property photo 2
Property photo 3
Property photo 4
Property photo 5
4 Beds
3 Baths
1,828 sqft

$224,900

3604 Saul Drive, Killeen TX, 76542

Price per sqft$123.03
Built in2003
Property size1,828 sqft
Property typeResidential

Overview

Active

Updated 2 weeks ago

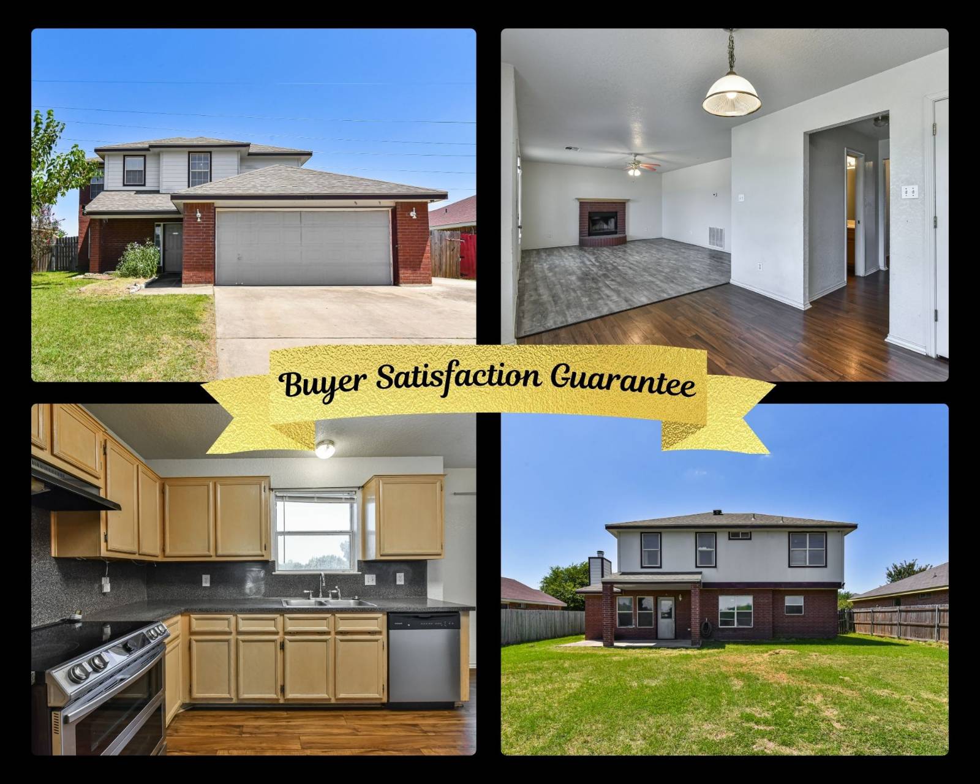
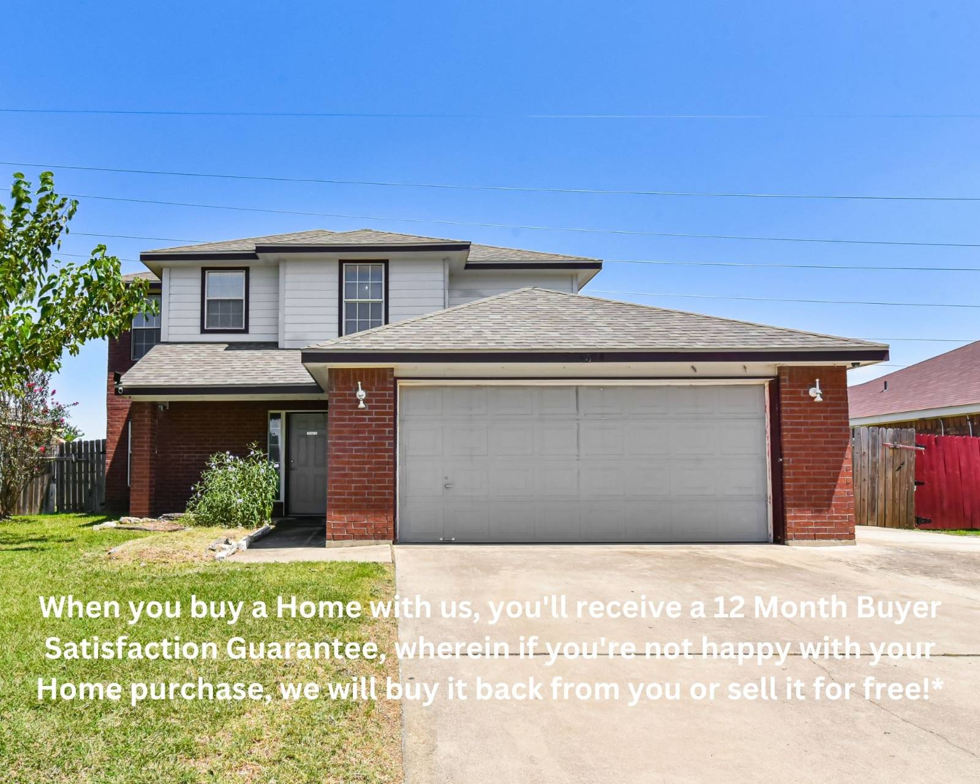
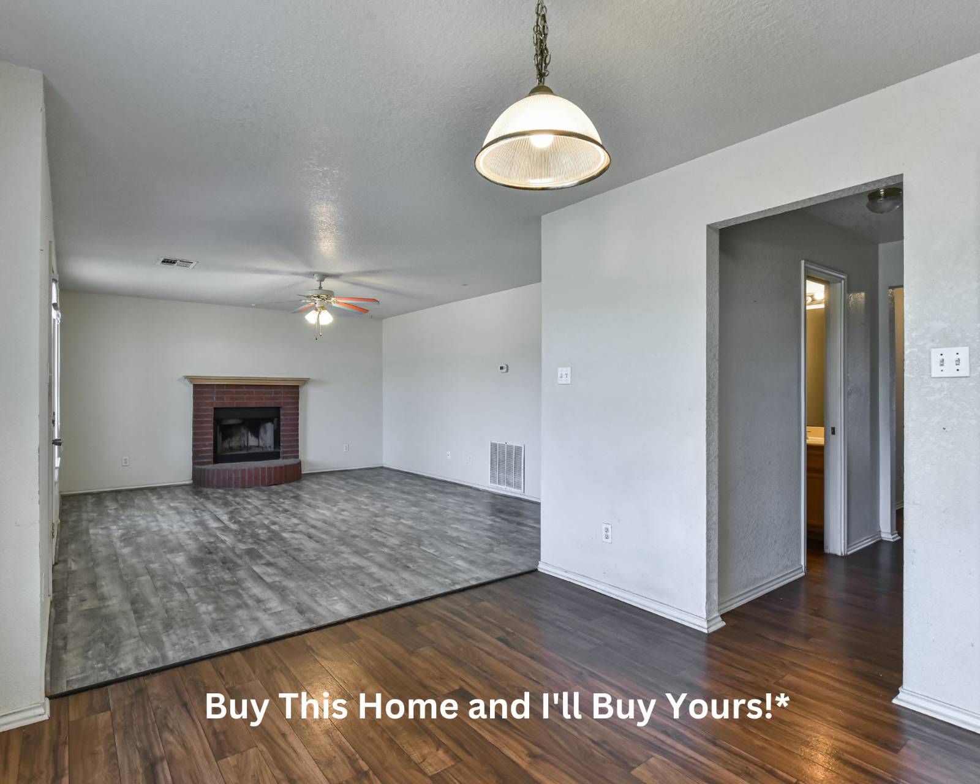
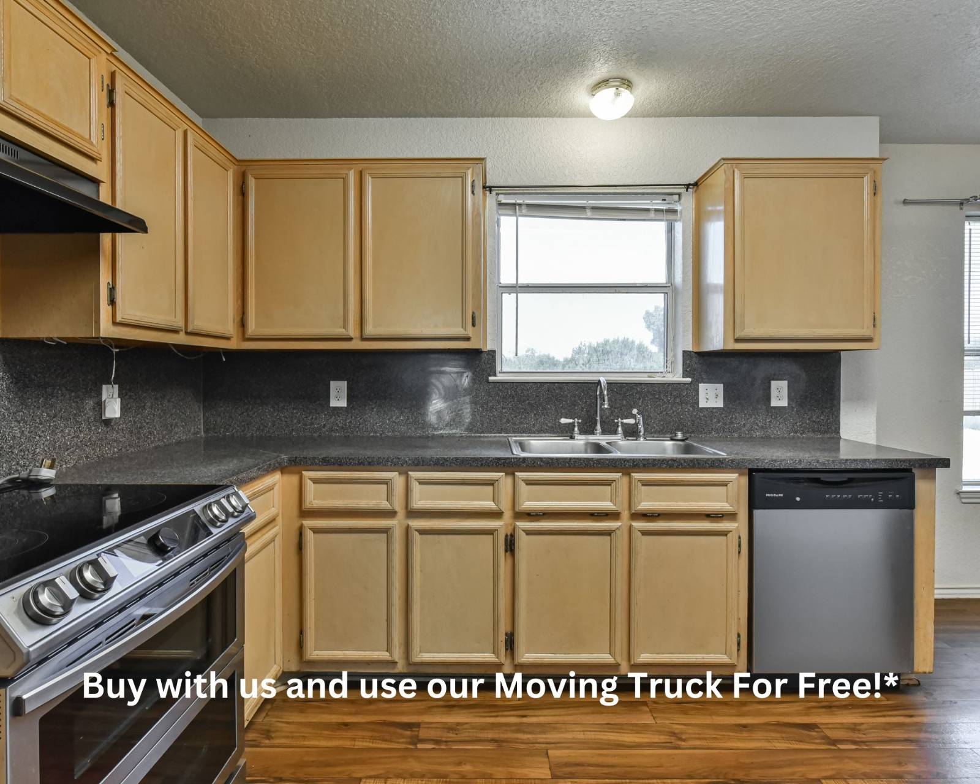
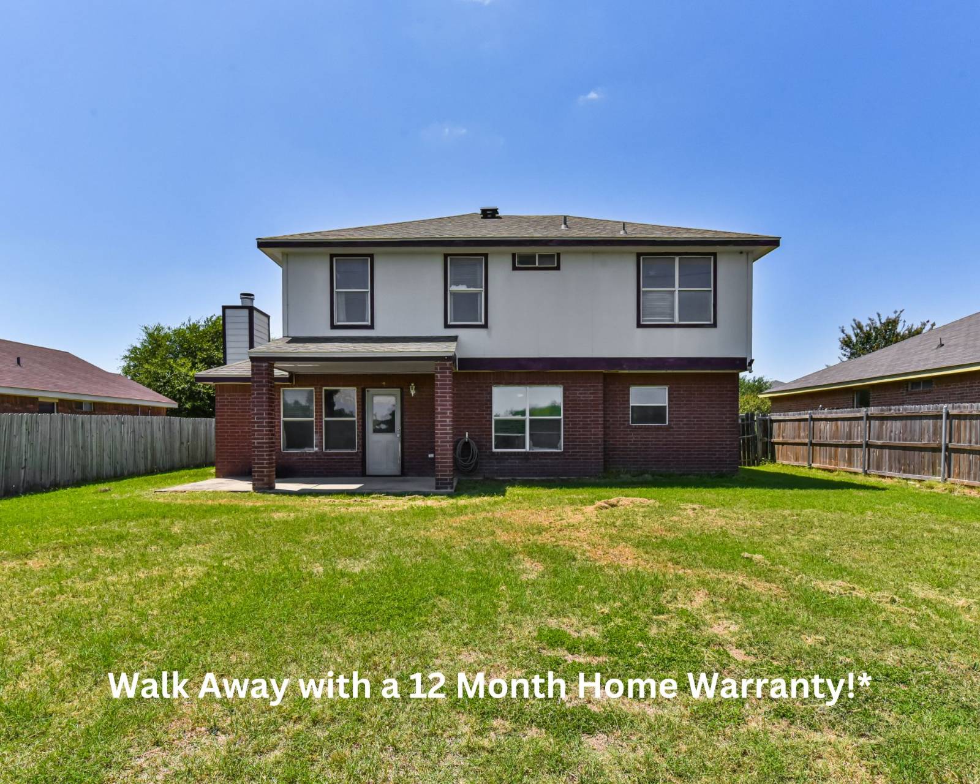
Space is easy to find. Space with multiple living areas, a generous backyard, and room to keep everyday life organized is not. This two-story Killeen home offers 1,828 square feet on a 0.22-acre lot, giving you a practical combination of indoor and outdoor space within this price range. The layout keeps the main gathering areas together while creating separation from the bedrooms upstairs. The open kitchen connects with the family room and includes an oven/range, refrigerator, dishwasher, microwave, and hot water heater. A living room, dining room, family room, walk-in closet, ceiling fans, and a fireplace give the home flexibility without making the layout feel complicated. Carpet, ceramic tile, and vinyl flooring are used throughout, with central A/C and electric service for everyday comfort. Outside, the fenced backyard and patio provide usable space beyond the walls of the home, while the two-car garage adds parking and storage. With two full baths plus a half bath, the layout is also well suited for keeping the main living areas separate from the upstairs bedrooms. Most homes in this price range require a tradeoff between interior space, lot size, or multiple living areas. Here, you get all three in one property, along with a layout designed to make daily routines easier. The home is vacant, removing the uncertainty of coordinating around an occupant and making it easier to see the space for yourself. Cash and conventional financing are accepted. For added peace of mind, ask about our 12-Month Buyer Satisfaction Guarantee. If selling another home is part of your move, ask about our Guaranteed Sale Program and how it may help simplify the transition. Schedule a showing and compare the space, lot, and layout to what else you have seen in this price range.

$1,496/mo

Est. mortgage payment based on a $224,900 home price.

All estimates are provided by Luxury Presence for informational purposes only. Actual amounts may vary.

Additional information

MLS® ID
11909015
Available since
July 30, 2026

Interior Features

Bedrooms
4
Bathrooms
3
Fireplace
Yes
Heating
Yes
Basement
No

Exterior Features

Lot Size
0.22 Acres

Other Property Details

Taxes
$2,569
Tax Frequency
Annually
Garage
Yes
View
Yes

Courtesy of Your Home SOLD Guaranteed Realty Shelly Salas with ,
Listing Contact:  

Based on information from State Listings, Inc. IDX information is provided exclusively for consumers' personal, non-commercial use, it may not be used for any purpose other than to identify prospective properties consumers may be interested in purchasing. All information is deemed reliable but not guaranteed and should be independently reviewed and verified. Property locations as displayed on any map are best approximations only and exact locations should be independently verified. All properties are subject to prior sale, change or withdrawal, and may or may not be listed by the office/agent presenting the information. Neither listing broker(s) nor Albert Bell, MSIRE shall be responsible for any typographical errors, misinformation, misprints and shall be held totally harmless. 

©2026 State Listings, Inc. All rights reserved.

Powered by Luxury Presence