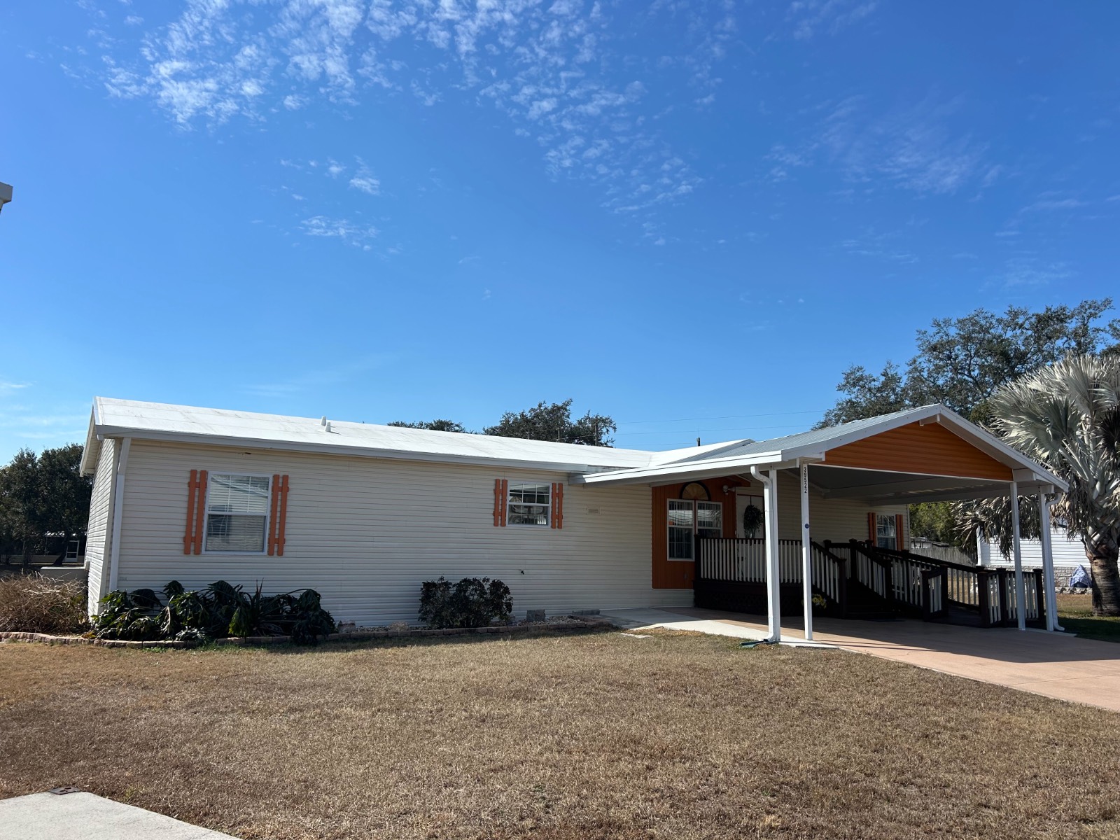
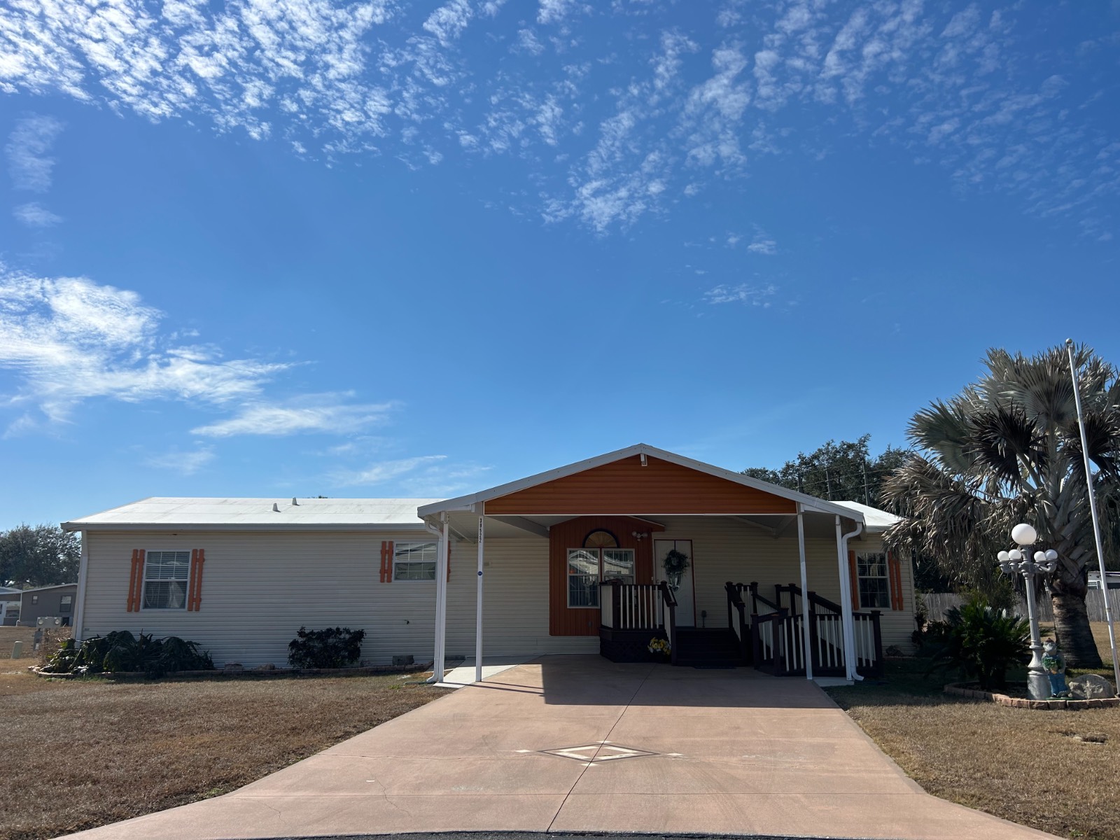
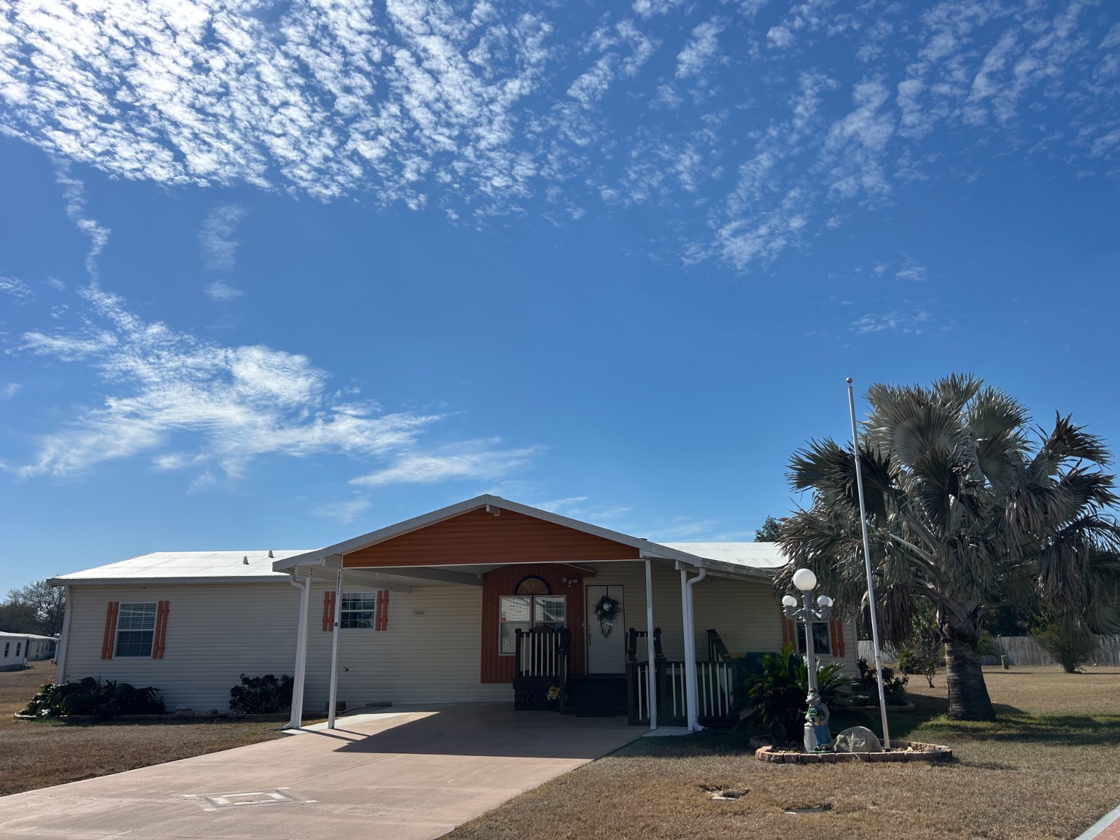
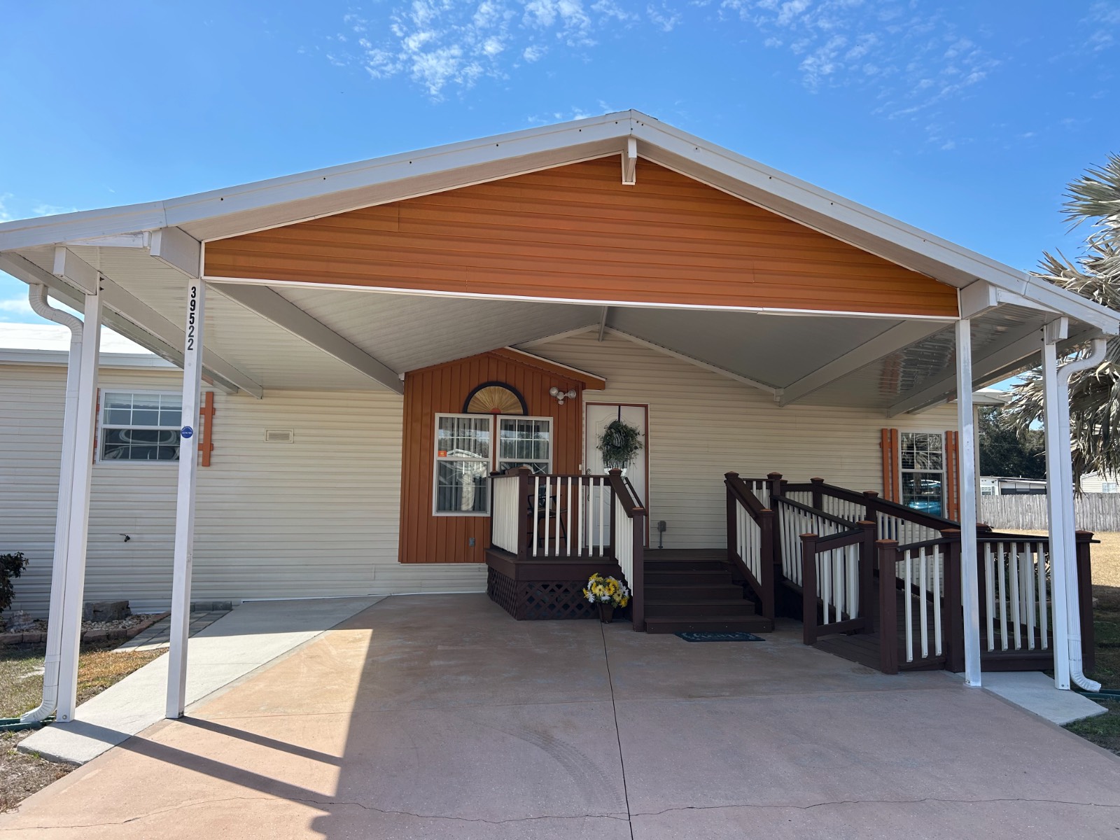
Property photo 1
Property photo 2
Property photo 3
Property photo 4
Property photo 5
3 Beds
2 Baths
1,884 sqft

$98,900

39522 KEITHS CIRCLE, Zephyrhills FL, 33542

Price per sqft$52.49
Built in1997
Property size1,884 sqft
Property typeManufactured

Overview

Active

Updated 5 days ago

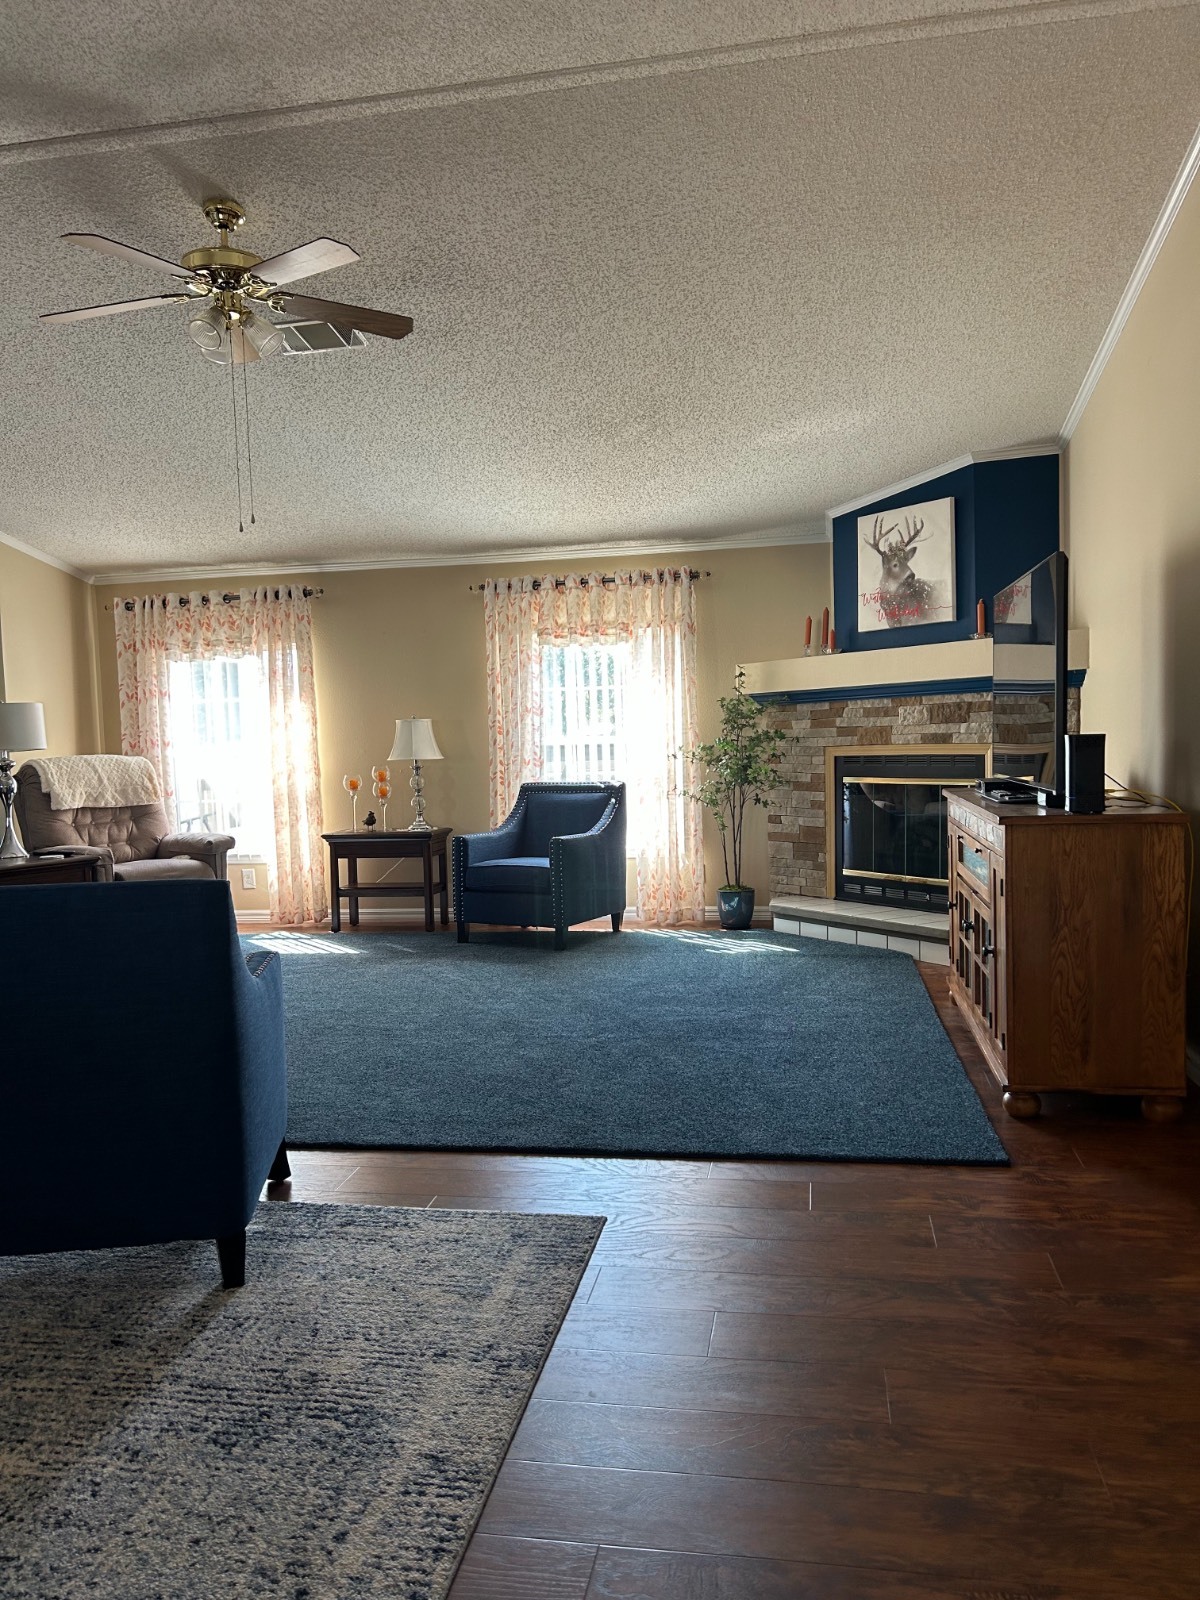
MOTIVATED SELLER!!! THIS HOME IS PERFECTLY SITUATED ON THE MOST DESIRED LOT IN THE COMMUNITY WITH OVER 1800 SQUARE FEET OF LIVING SPACE!!! HOME IS A SPLIT FLOOR PLAN DESIGN WITH THE KITCHEN, DINING, AND LIVING AREAS AS THE CENTER OF THE HOME COMPLETE WITH A STONE DECORATED FIREPLACE. Entryway of the home features a decorative storm door with glass inlay and foyer leading to very spacious living area. Living area includes lots of windows for natural light, lighted ceiling fan, stone decorated electric fireplace with tiled base and mantle. Kitchen is very large and open to living and dining area with built-in island that can be utilized as a breakfast bar and has additional storage. Kitchen also has tons of cabinetry, tiled backsplash, five burner glass top stove, double sink with overhead window, Bosch stainless steel dishwasher, Samsung stainless steel refrigerator, and large walk-in pantry. Dining area has beautiful chandelier and sliding glass doors leading out to the all season room. Second bedroom has carpet flooring, lighted ceiling fan, and walk-in closet. Third bedroom has wood laminate flooring, light ceiling fan, and walk-in closet. Second bathroom has a raised toilet, decorative lighting, and tub/shower combo. Laundry room has washer & dryer, window for natural light, overhead cabinets, and built in linen closet. There is an additional linen closet in the hallway. MAIN BEDROOM SUITE HAS SO MUCH TO OFFER! Bedroom has carpet flooring, lighted ceiling fan, and en suite bath. BEAUTIFULLY REMODELED, THE EN SUITE includes tiled flooring, decorative lighting, floor-to-ceiling tiled walk-in shower with safety rails and is fully handicap accessible. En suite bath also features a raised toilet with safety rail, linen closet with shelving and slide drawers, and very large walk-in closet with sliding barn door. The whole home double panel windows. All season room (10 x 20) has carpet flooring, double paned large sliding windows with mold/mildew resistant roll down shades, and decorative paneling. All season room is smartly climate controlled by whole home duct work. Shed (9 x 20) has built in shelving and workbench with two sets of doors: one main door leading from the back porch as well as double doors off the back of the shed. The back porch (10 x 6) overlooks a vast area which will at times be a beautiful pond and the best part is no back neighbors. The back home offers complete privacy due to the all season room and shed's creative positioning offering backyard serenity. OUTSIDE OF THE HOME FEATURES also include double carport with ramp, covered front porch, and beautiful landscaping and flag pole. THIS HOME IS A MUST SEE!!! NEW ROOF 2024. Sundance is a 55+land lease community. The monthly land lease is $770. Sundance Community offers a Heated Pool and Spa, Fitness Center, Shuffleboards, Billiards, Library, and Many Planned Social Events and Activities. Please contact listing agent only for more information or scheduling a showing.

$658/mo

Est. mortgage payment based on a $98,900 home price.

All estimates are provided by Luxury Presence for informational purposes only. Actual amounts may vary.

Additional information

MLS® ID
11644292
Available since
February 15, 2026

Interior Features

Bedrooms
3
Bathrooms
2
Basement
No

Courtesy of with ,
Listing Contact:  

Based on information from State Listings, Inc. IDX information is provided exclusively for consumers' personal, non-commercial use, it may not be used for any purpose other than to identify prospective properties consumers may be interested in purchasing. All information is deemed reliable but not guaranteed and should be independently reviewed and verified. Property locations as displayed on any map are best approximations only and exact locations should be independently verified. All properties are subject to prior sale, change or withdrawal, and may or may not be listed by the office/agent presenting the information. Neither listing broker(s) nor Albert Bell, MSIRE shall be responsible for any typographical errors, misinformation, misprints and shall be held totally harmless. 

©2026 State Listings, Inc. All rights reserved.

Powered by Luxury Presence